
Open House Sat, Nov 14th 02:00 PM - 04:00 PM - Primary on Main
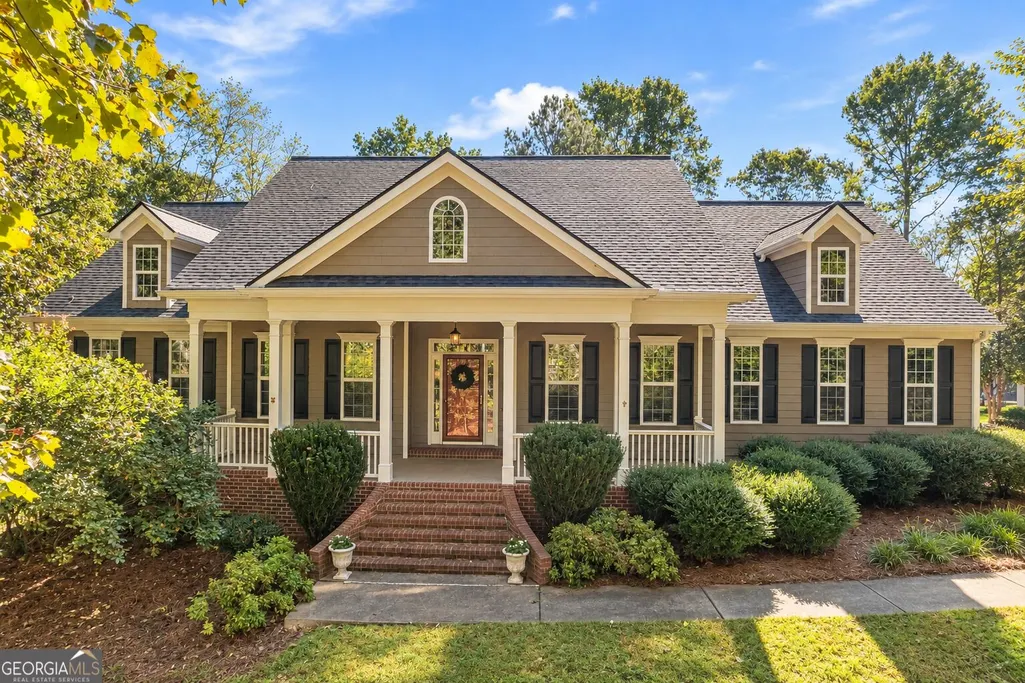
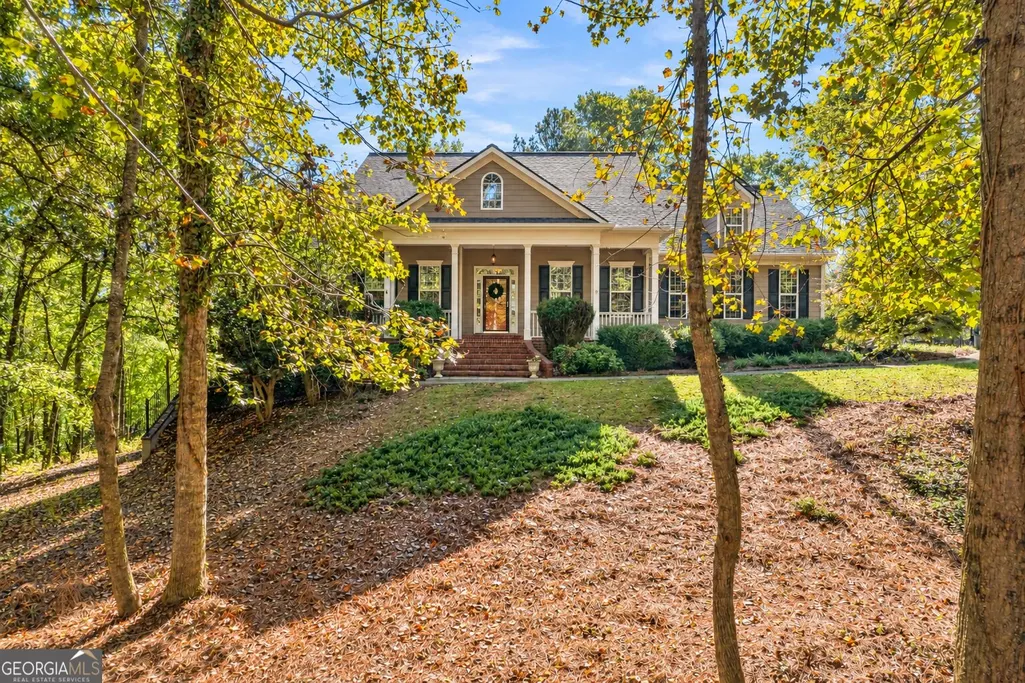
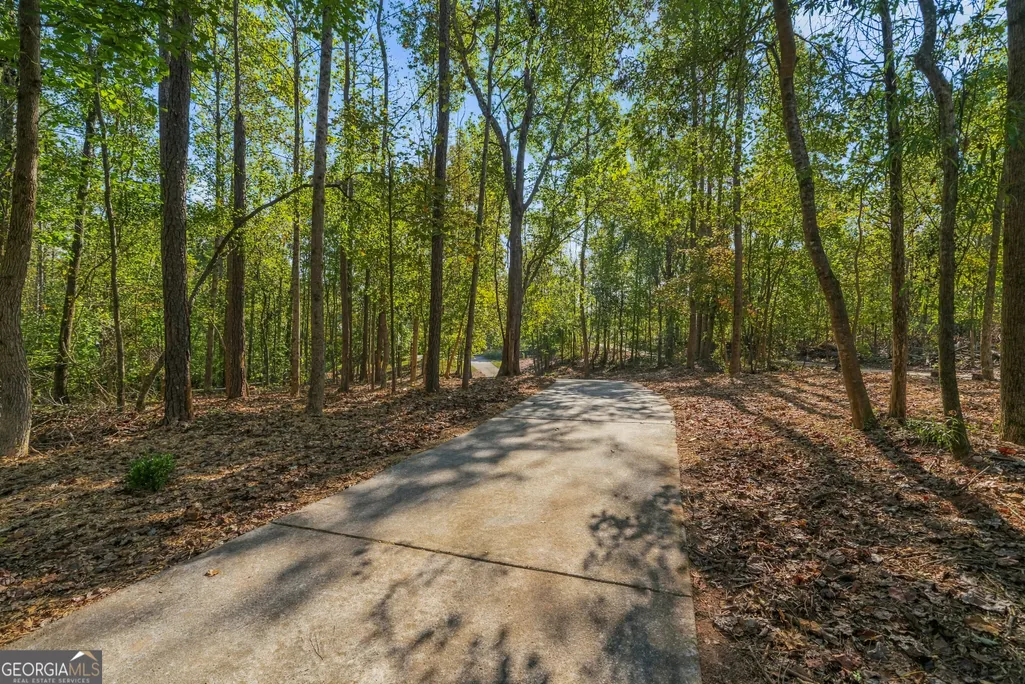
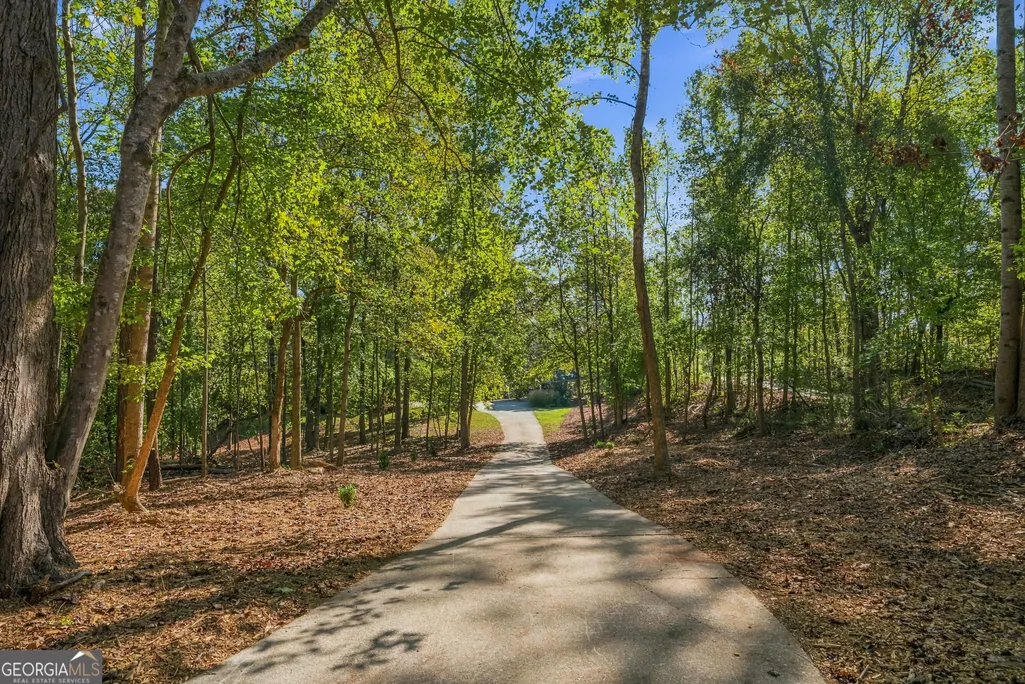

Address
5522 Tyree Road, Winston, GA
Price
$ 625,000
Property Attributes
- MLS#10869948
- TypeSingle Family
- Listing Status Active
- CountyDouglas
- CityWinston
- Neighborhood3 ACRES
- Zip30187
- StyleRanch, Traditional
- Year Built2005
- Taxes$ 5714
- Price$ 625,000
- Bedrooms5
- Full Bathrooms4
- Half Bathrooms0
- Sqr Footage3540
- Lot Size2.99 Acres
Data Source:
Georgia MLS (GAMLS)
Property Description
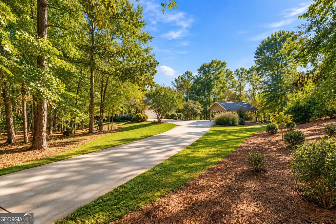
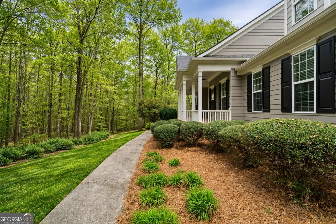
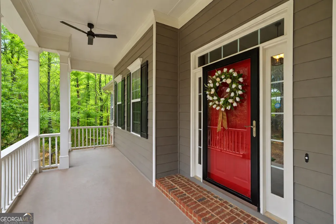
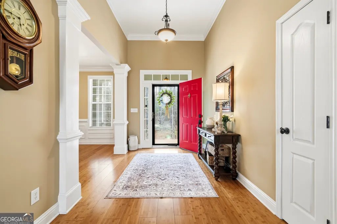
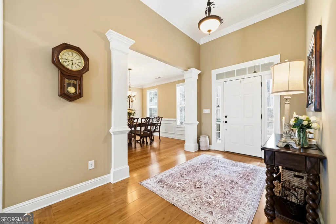
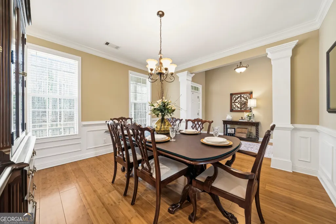
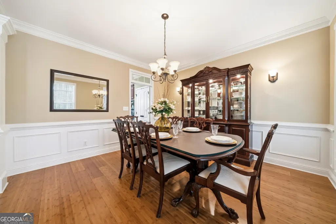
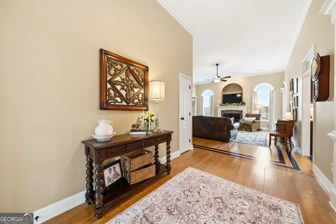
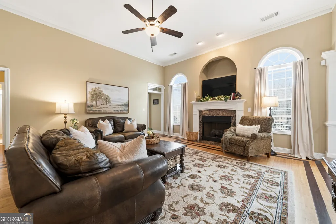
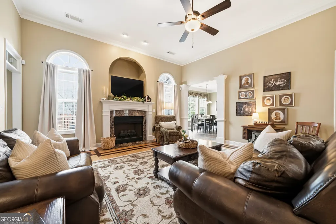
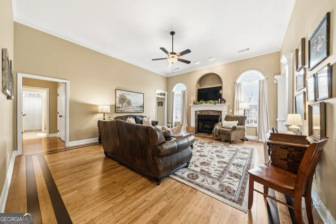
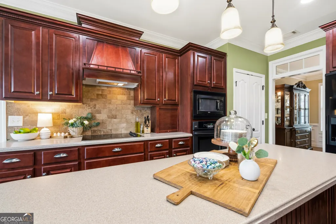
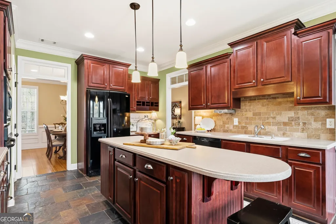
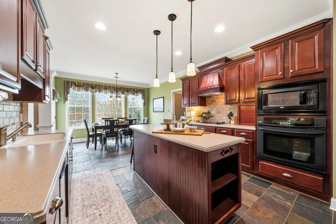
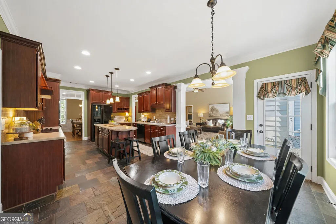
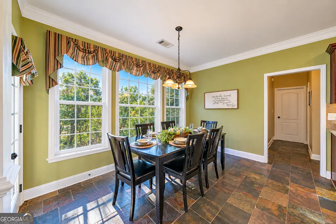
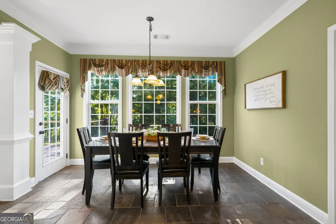
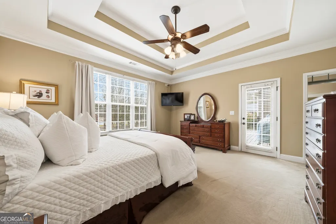
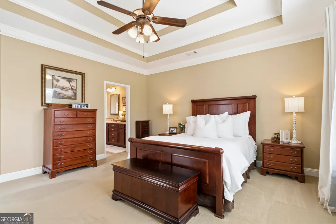
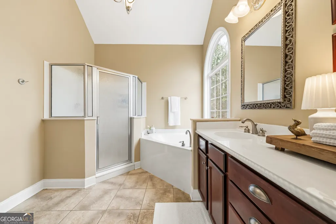
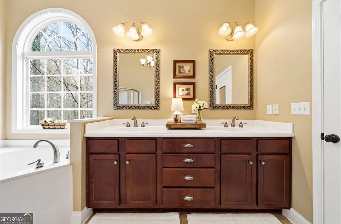
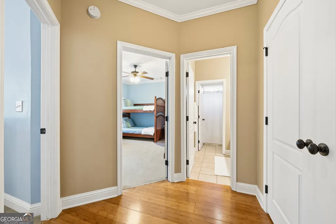
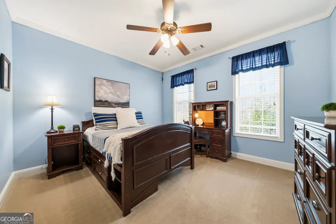
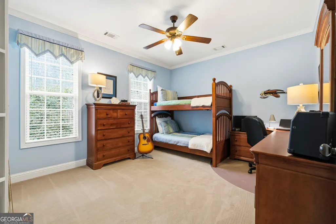
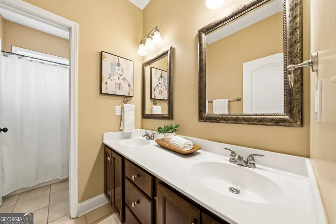
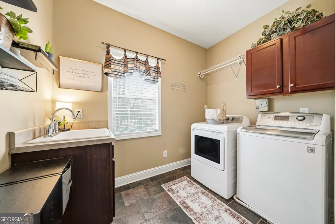
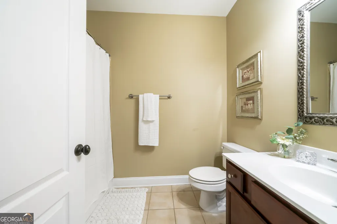
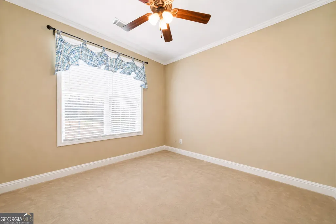
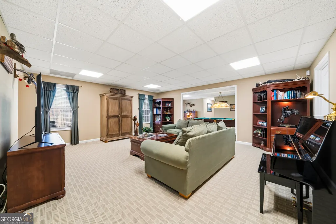
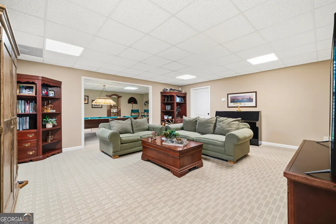
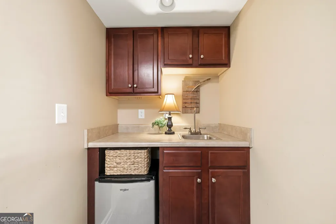
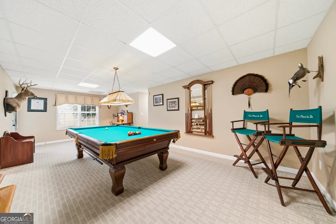
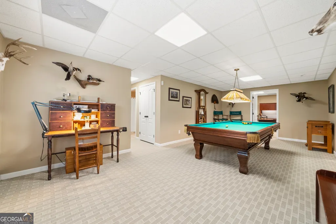
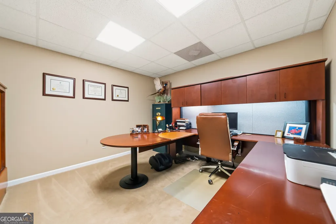
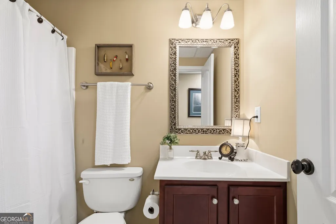
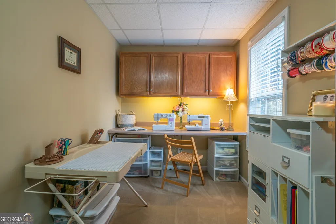
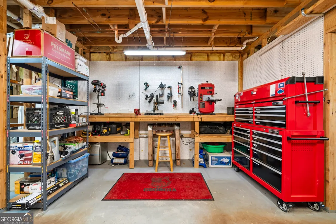
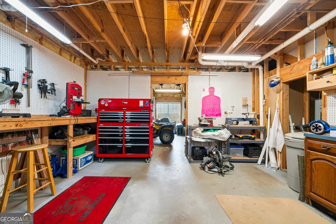
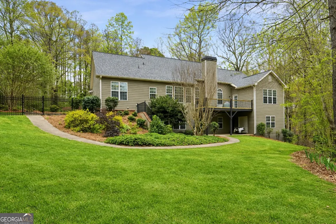
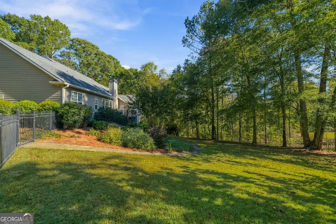
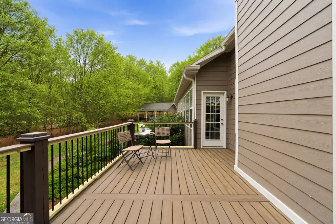
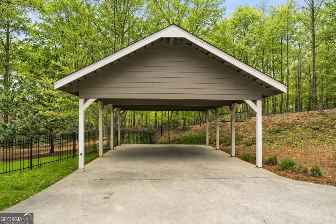
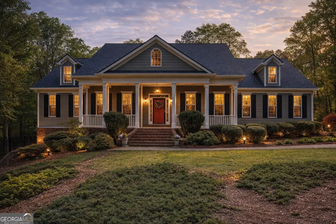
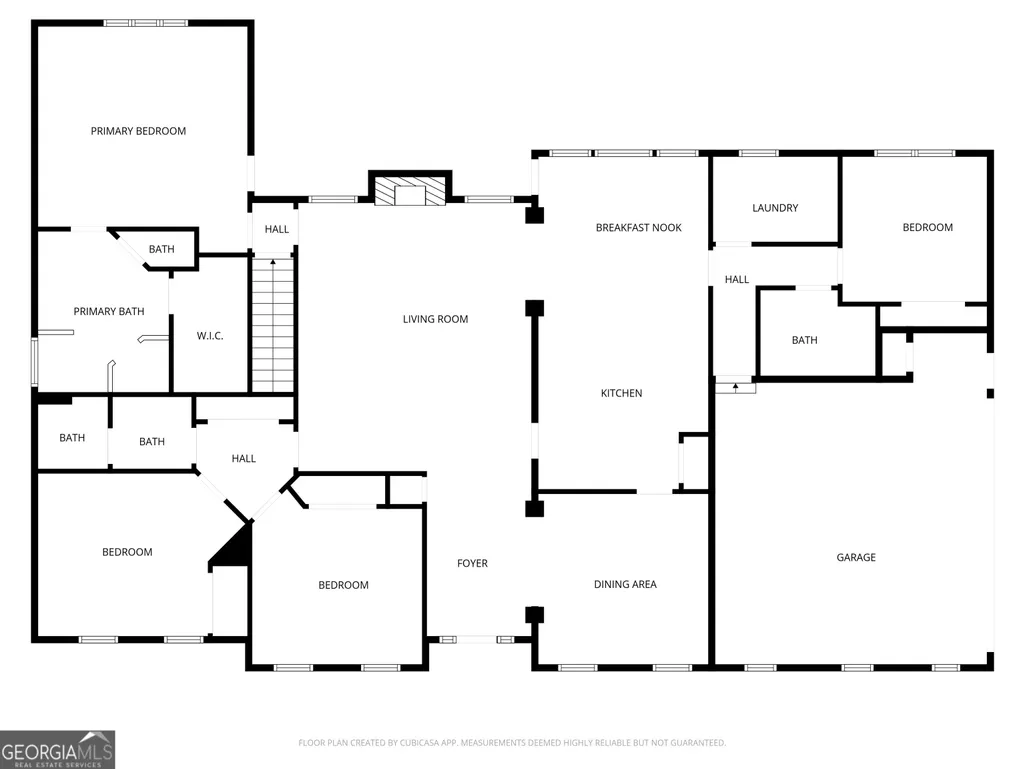
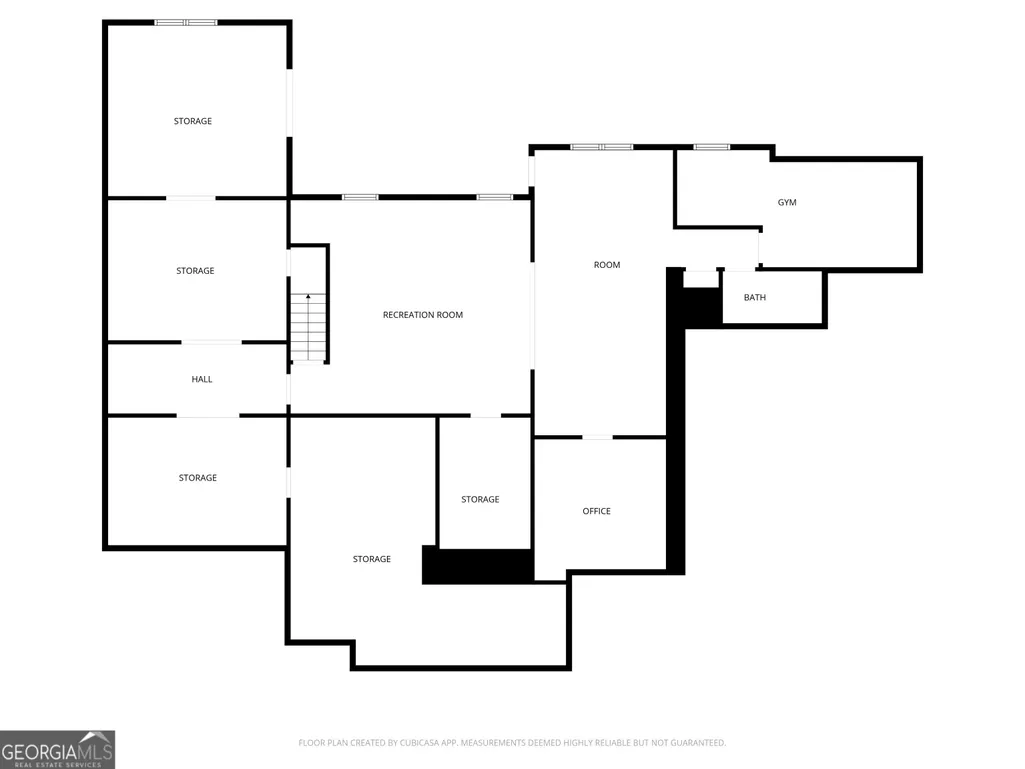
3 ACRES | RANCH OVER FULL BASEMENT | FINISHED & UNFINISHED BASEMENT SPACE | 10 MINUTES TO I-20 | 45 MINUTES TO HARTSFIELD-JACKSON ATLANTA INTERNATIONAL AIRPORT! Enjoy privacy, acreage, and convenience with this spacious ranch home situated on 3 beautiful acres in Winston, GA. Located just 10 minutes from I-20, approximately 30 minutes from Downtown Atlanta, and 45 minutes from Hartsfield-Jackson Atlanta International Airport, this property offers peaceful country living with easy access to shopping, dining, and major commuter routes. Inside, the main level features soaring ceilings, custom hardwood floors, a spacious family room with gas fireplace, and a formal dining room. The kitchen offers a large center island, abundant cabinetry, generous counter space, and a breakfast area overlooking the backyard. The main-level owner's suite includes double vanities, a soaking tub, separate shower, and walk-in closet. Three additional bedrooms, two full bathrooms, and a laundry room with utility sink complete the main level. The full basement offers both finished living space and substantial unfinished space, providing flexibility for entertaining, guests, hobbies, and storage. The finished basement includes a second living area, custom bar, game room, home office, additional bedroom, and full bathroom. The unfinished portion features a dedicated workshop, storm shelter, and extensive storage space. Outdoor features include a brand-new Trex deck, covered patio, fenced backyard, and a creek running along the rear of the property. A natural spring head offers additional possibilities for future outdoor improvements. The property also features an attached two-car garage and a custom covered two-car carport, providing ample parking and space for equipment. Recent interior paint updates add to the home's move-in-ready appeal. With 3 acres, a ranch floor plan, a full basement with finished and unfinished areas, and convenient access to I-20 and Atlanta, this Winston, Georgia property offers the space, privacy, and versatility buyers are looking for. Schedule your private showing today!
| Elementary School | Middle School | High School |
|---|---|---|
| South Douglas Elementary School | Fairplay Middle School | Alexander High School |
| Price History | |
|---|---|
| 10/9/2026 | Listed $625,000 |
General Features
| Sewer | Septic Tank |
|---|---|
| Heating | Central,Electric,Forced Air,Propane |
| Cooling | Ceiling Fan(s),Central Air,Electric |
| Utilities | Cable Available,Electricity Available,High Speed Internet,Propane,Underground Utilities,Water Available |
| Roof | Composition |
| Appliances | Dishwasher,Electric Water Heater,Microwave |
| Association Fee Includes | None |
| Patio/Porch Features | Deck,Patio |
| Architectural Style | Ranch,Traditional |
| Construction Materials | Brick,Wood Siding |
| Year Built | 2005 |
| Levels | Two |
| Property Subtype | Single Family Residence |
| Tax Year | 24 |
| Community Features | None |
| County | Douglas |
| New Construction | false |
| Property Type | Residential |
| HOA | false |
| Attached Garage | false |
| Subdivision Name | 3 ACRES |
| Garage Y/N | true |
| Full Baths | 4 |
| Status | Active |
| Directions | Take I-20 West out of Atlanta toward Birmingham. Continue on I-20 W for approximately 22 miles. Take Exit 30 - Post Rd / GA-5. Turn left onto Post Rd (GA-5 South) and continue about 3 miles. Turn right onto Tyree Rd. Continue about 1.5 miles and the home will be on the right at 5522 Tyree Rd. |
| High School | Alexander |
| City | Winston |
| Lot Size Units | Acres |
| Lot Size Square Feet | 130244.4 |
| Carport Y/N | true |
| Elementary School | South Douglas |
| Land Lease Y/N | false |
| Tax Annual Amount | 5714.94 |
| Home Warranty Y/N | false |
| Middle/Junior High School | Fairplay |
| Property Condition | Resale |
| Structure Type | House |
| Building Area Units | Square Feet |
| Living Area Units | Square Feet |
| Standard Status | Active |
Interior Features
| Interior Amenities | Double Vanity,High Ceilings,Master On Main Level,Soaking Tub,Vaulted Ceiling(s),Walk-In Closet(s) |
|---|---|
| Basement | Daylight,Exterior Entry,Interior Entry |
| Flooring | Carpet,Hardwood,Tile |
| Total Fireplaces | 1 |
| Fireplace Features | Family Room,Gas Starter |
| Air Conditioning Y/N | true |
| Heating Y/N | true |
| Fireplace Y/N | true |
| Above Grade Finished Area | 2314 |
| Laundry Features | In Hall |
| Total Bedrooms | 5 |
| Below Grade Finished Area | 1226 |
| Main Level Bedrooms | 4 |
| Main Level Bathrooms | 3 |
| Below Grade Finished Area Unit Type | Square Feet |
| LivingAreaSource | Public Records |
| Above Grade Finished Area Unit Type | Square Feet |
| Kitchen Features | Breakfast Room,Kitchen Island,Pantry,Solid Surface Counters |
| Total Baths | 4 |
| Dining Room Features | Separate Room |
Exterior Features
| Parking Features | Garage,Carport |
|---|---|
| Lot Features | Private,Sloped |
| Water Source | Public |
| Lot Size Area | 2.99 |
| Building Area Total | 3540 |
| Lot Size Acres | 2.99 |
| Lot Size Source | Public Records |
Amenities
- Foreclosure
- Views
- Short Sale
- New Construction
- Adult 55+
- Lease To Own
- No HOA Fees
- Furnished
- Primary On Main
- Air Conditioning
- Seller Finance
- Green
- Fixer Upper
- Horse
- Golf
- Fireplace
- Deck
- Garage
- Basement
- Pool
Property vs Single Family Average in 30187
Price
Taxes
Year Built

 ©2026 Georgia Multiple Listing Service All information deemed reliable but not guaranteed. All properties are subject to prior sale, change or withdrawal. Neither listing broker(s) or information provider(s) shall be responsible for any typographical errors, misinformation, misprints and shall be held totally harmless. Listing(s) information is provided for consumer's personal, non-commercial use and may not be used for any purpose other than to identify prospective properties consumers may
