
Waterfront - Eco Friendly



Address
128 Hampton Drive, St. Simons, GA
Price
$ 2,999,000
Property Attributes
- MLS#10879705
- TypeSingle Family
- Listing Status New
- CountyGlynn
- CitySt. Simons
- NeighborhoodHampton Point
- Zip31522
- StyleCape Cod
- Year Built1994
- Taxes$ 13546
- Price$ 2,999,000
- Bedrooms4
- Full Bathrooms4
- Half Bathrooms1
- Sqr Footage4170
- Lot Size1 Acres
Data Source:
Georgia MLS (GAMLS)
Property Description
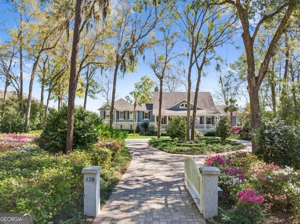
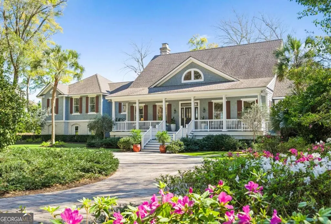
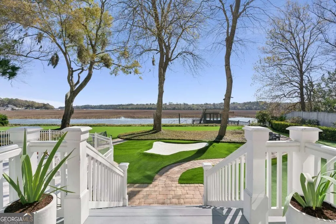
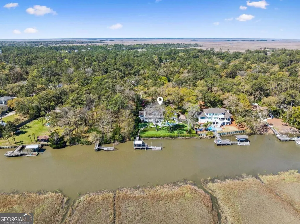
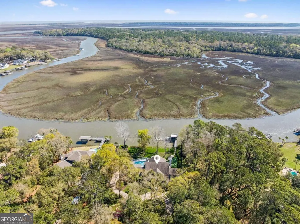
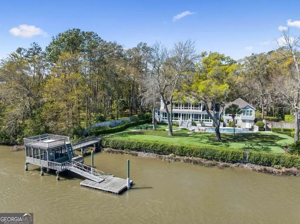
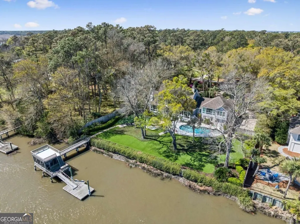
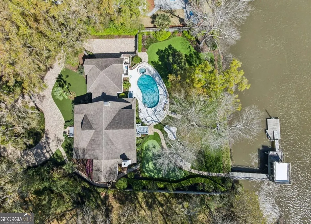
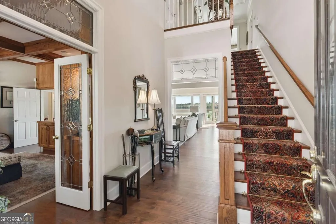
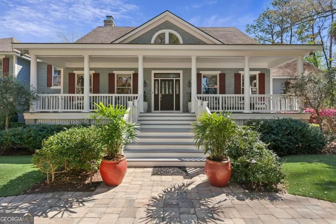
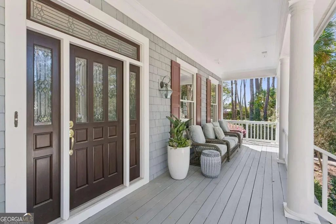
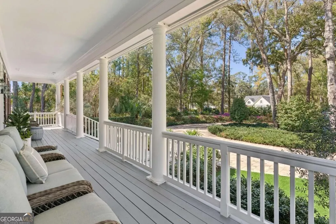
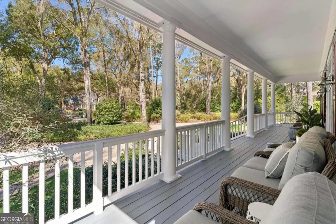
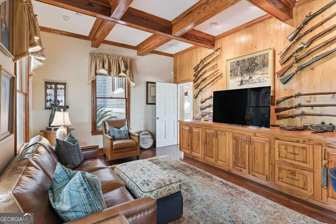
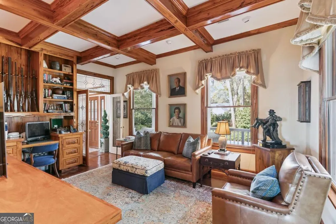
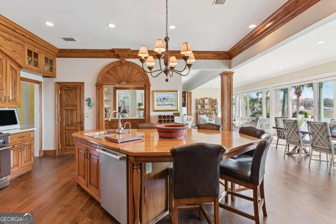
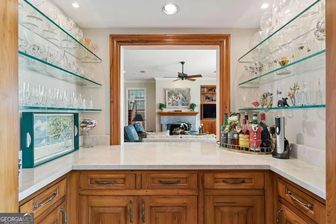
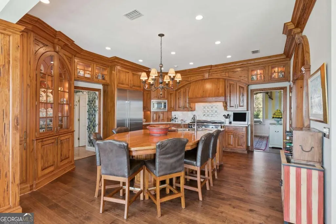
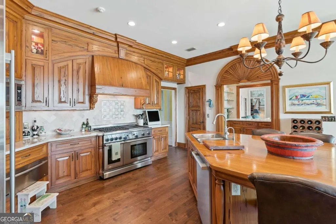
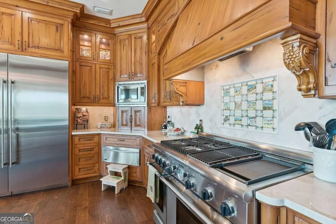
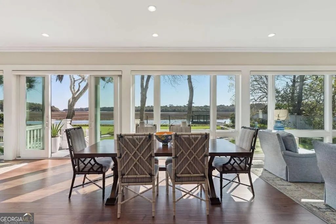
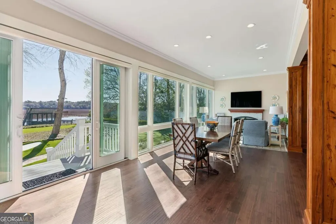
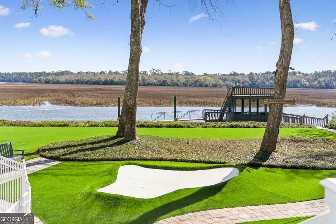
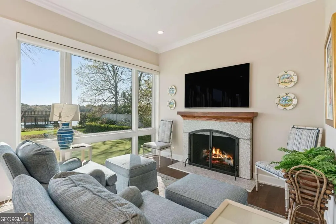
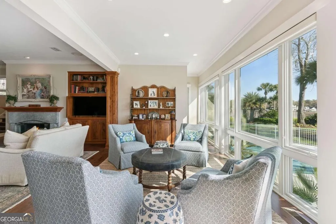
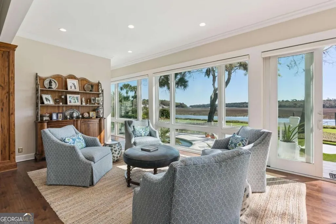
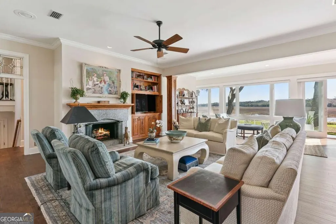
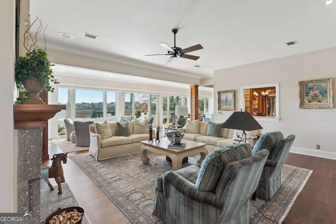
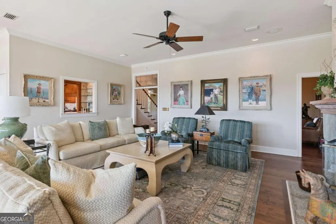
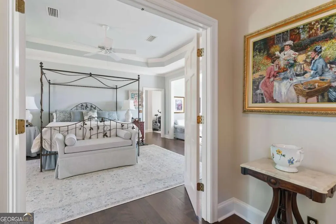
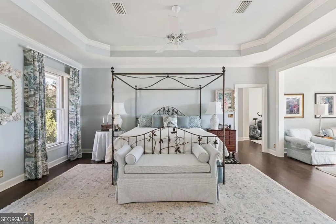
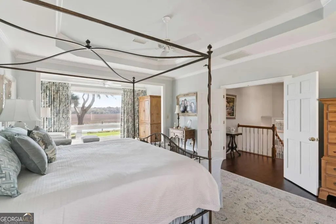
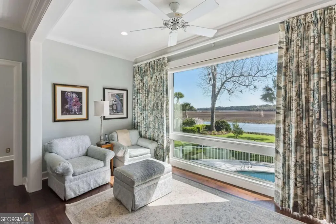
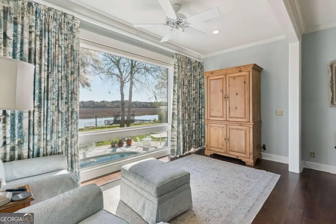
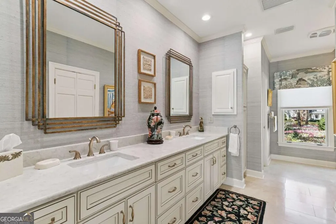
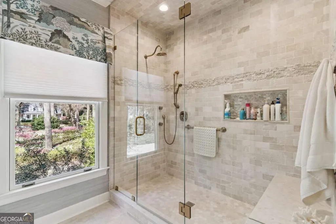
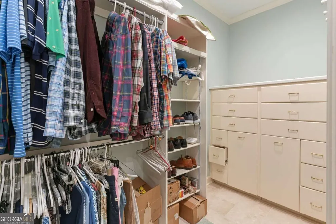
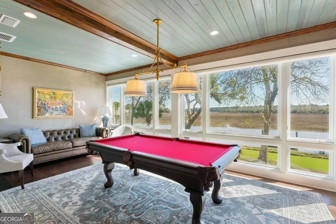
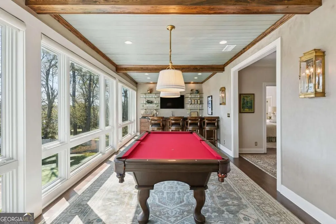
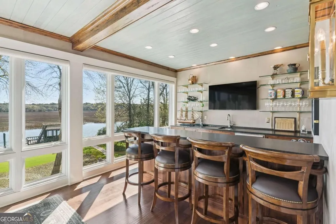
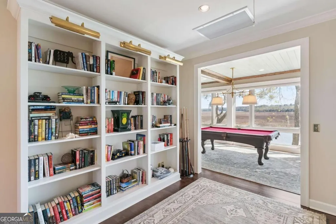
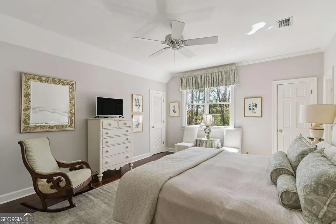
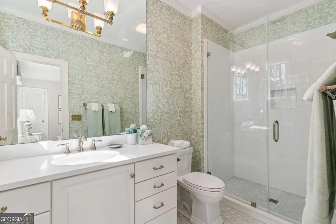
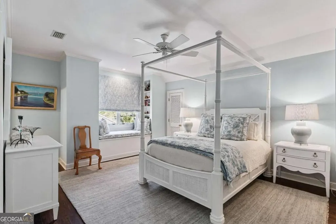
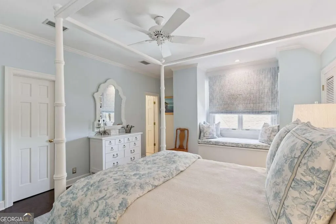
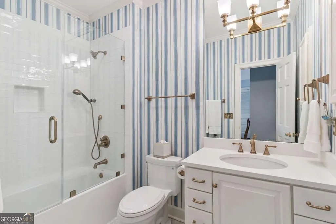
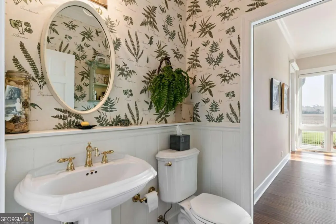
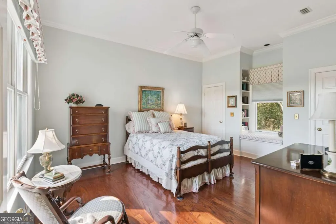
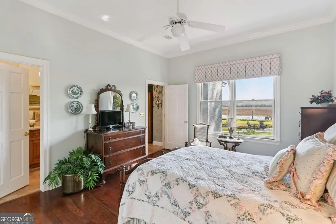
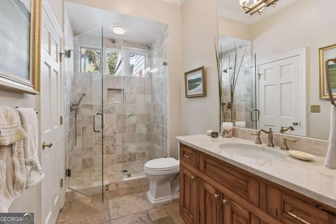
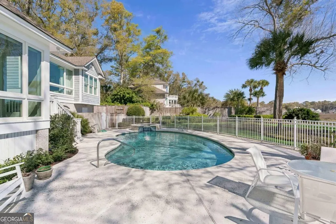
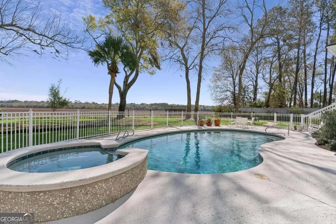
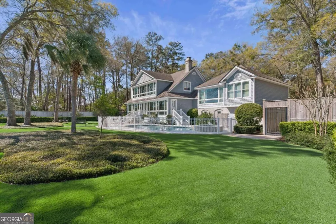
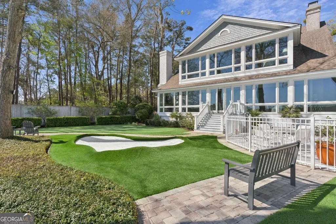
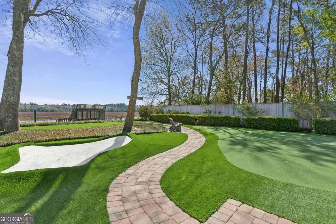
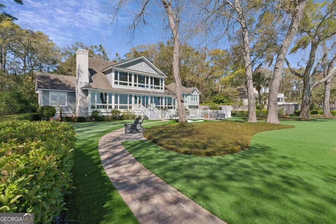
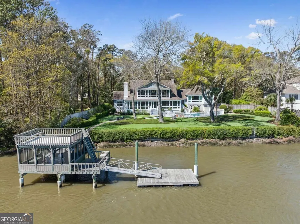
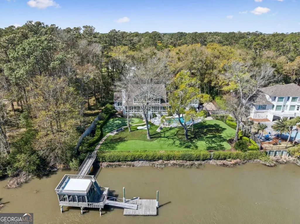
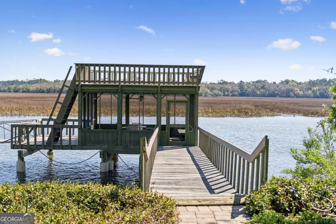
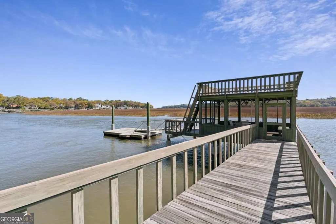
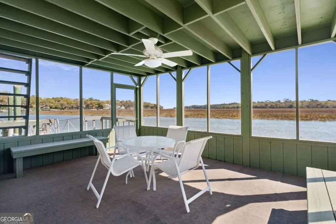
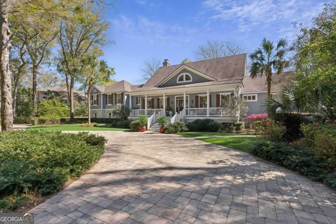
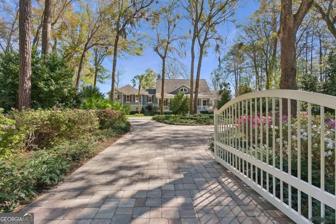
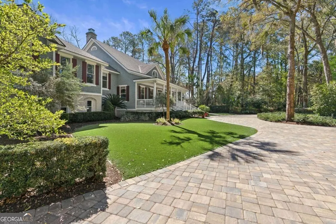
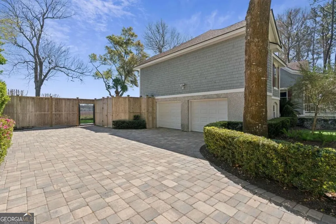
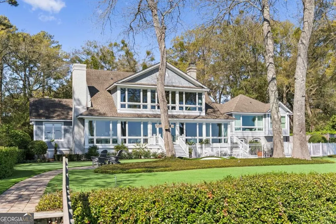
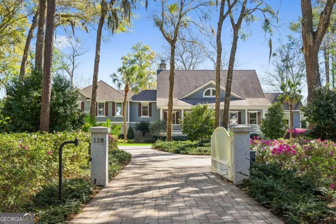
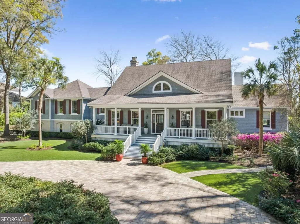
128 Hampton Point Drive is the epitome of Southern charm, blending timeless Cape Cod architecture with exceptional craftsmanship and thoughtful design. Beautifully updated by Ernie Tuten and curated by Elizabeth Smith, this one-of-a-kind residence offers an unparalleled waterfront lifestyle. This 4-bedroom, 4.5-bath home features a true split floor plan, providing privacy and functionality for both owners and guests. Designed for entertaining, you'll love the dedicated pool room complete with a bar while showing off the picturesque wildlife, views and landscapes. Perfectly positioned on deep water, the property boasts stunning, expansive views and a private dock-ideal for boating, fishing, or simply enjoying the serene coastal setting. The outdoor living is equally impressive with a gunnite (resurfaced) swimming pool and spa and professionally designed grounds, including a charming putt-putt green including dunes. A winding approach framed by blooming azaleas sets the tone, evoking the feeling of arriving at a private golf retreat. The exterior has been thoughtfully enhanced with a paver driveway, custom hardscapes, and low-maintenance turf in both the front and rear yards. The property also benefits a gated enteance, adding an extra layer of value and peace of mind. Inside, the home showcases rich history and luxury with rare 400-year-old heart pine accents, pecky cypress, Andersen windows throughout, and impeccable attention to detail. The spacious layout includes a luxurious primary suite with dual walk-in closets, three well-appointed guest en suites, and two inviting fireplaces that add warmth and character. Meticulously maintained and deeply loved, this home also features a brand-new whole-house generator (installed just months ago), offering modern convenience and security. A true Southern masterpiece, 128 Hampton Point Drive is a rare offering where elegance, comfort, and coastal beauty come together seamlessly. You dont want to miss out on this extraordinary property.
| Elementary School | Middle School | High School |
|---|---|---|
| Oglethorpe Point Elementary School | Glynn Middle School | Glynn High School |
| Price History | |
|---|---|
| 10/27/2026 | Listed $2,999,000 |
General Features
| Sewer | Septic Tank |
|---|---|
| Heating | Central,Electric |
| Cooling | Central Air,Electric |
| Utilities | Electricity Available,Natural Gas Available,Sewer Available,Water Available |
| Roof | Wood |
| Appliances | Convection Oven,Cooktop,Dishwasher,Microwave,Refrigerator |
| HOA Fee | 155 |
| Association Fee Includes | Other |
| Patio/Porch Features | Porch |
| Architectural Style | Cape Cod |
| Pool Features | Heated,In Ground |
| Security Features | Security System,Smoke Detector(s) |
| Construction Materials | Tabby,Wood Siding |
| Year Built | 1994 |
| Electric | Generator |
| View | River |
| Levels | Multi/Split,Two |
| Property Subtype | Single Family Residence |
| Tax Year | 2025 |
| Community Features | None |
| County | Glynn |
| New Construction | false |
| Property Type | Residential |
| HOA | true |
| Attached Garage | false |
| Energy Efficient | Windows |
| Subdivision Name | Hampton Point |
| Garage Y/N | true |
| Other Structures | Boat House,Covered Dock,Other |
| Full Baths | 4 |
| Status | New |
| Directions | Take Lawrence Road to Hampton Point Drive and follow down and home will be on your right just pass the fork. |
| High School | Glynn |
| City | St. Simons |
| Lot Size Units | Acres |
| Lot Size Square Feet | 43560 |
| Carport Y/N | false |
| Elementary School | Oglethorpe Point |
| Land Lease Y/N | false |
| Tax Annual Amount | 13546.92 |
| Home Warranty Y/N | false |
| Middle/Junior High School | Glynn |
| Property Condition | Resale |
| Virtual Tour | https://www.propertypanorama.com/instaview/golden_isles/2003223 |
| Structure Type | House |
| Building Area Units | Square Feet |
| Living Area Units | Square Feet |
| Standard Status | Active |
| Virtual Tour | https://www.dropbox.com/scl/fo/lb46ts133w49rkcwfn384/AABVBg_Ya_e1J70CsQYFiRk/128%20Hampton%20Point%20Video.mp4?rlkey=22e6eppng312axfhvjocnnbxk&st=60vm390x&dl=0 |
Interior Features
| Interior Amenities | Beamed Ceilings,Bookcases,Double Vanity,Split Bedroom Plan,Tile Bath,Entrance Foyer,Walk-In Closet(s),Wet Bar |
|---|---|
| Basement | None |
| Flooring | Carpet,Hardwood,Tile |
| Total Fireplaces | 2 |
| Fireplace Features | Family Room,Wood Burning Stove |
| Air Conditioning Y/N | true |
| Heating Y/N | true |
| Window Features | Double Pane Windows |
| Fireplace Y/N | true |
| Above Grade Finished Area | 4170 |
| Half Baths | 1 |
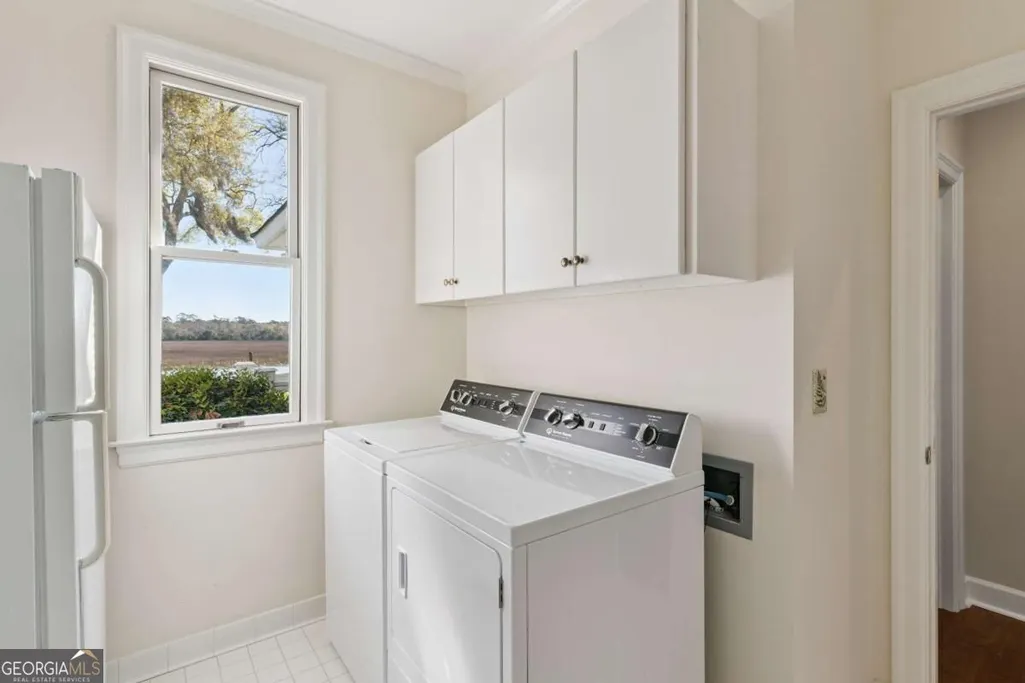
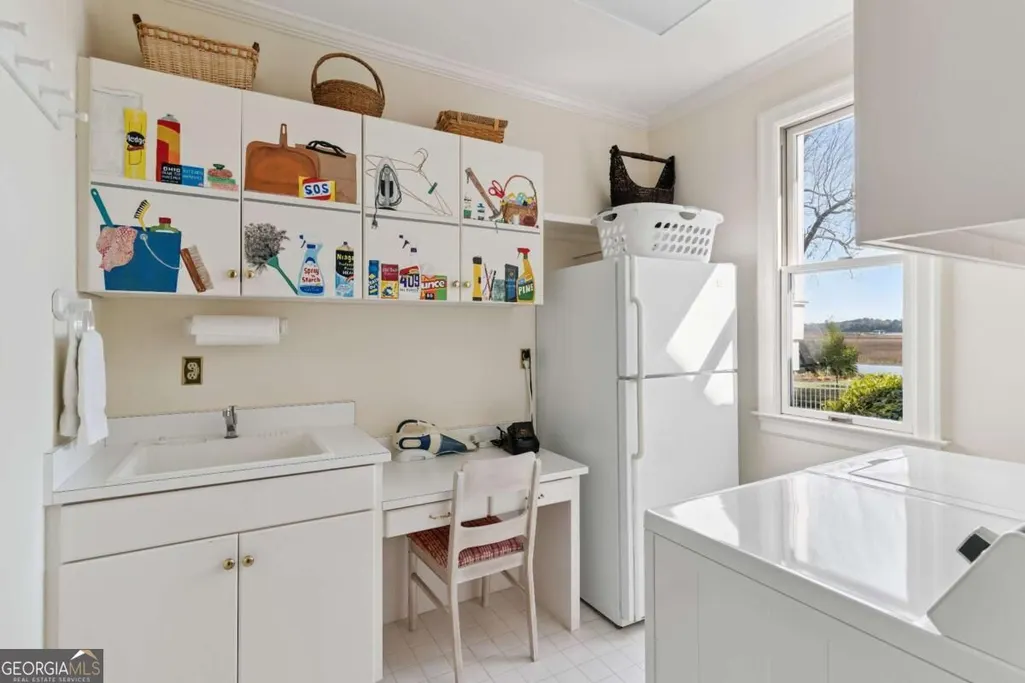
| Laundry Features | Mud Room |
| Total Bedrooms | 4 |
| Main Level Bedrooms | 2 |
| Main Level Bathrooms | 2 |
| Below Grade Finished Area Unit Type | Square Feet |
| LivingAreaSource | Public Records |
| Above Grade Finished Area Unit Type | Square Feet |
| Kitchen Features | Breakfast Area,Breakfast Bar,Kitchen Island,Pantry,Walk-in Pantry |
| Total Baths | 5 |
| Dining Room Features | Separate Room |
Exterior Features
| Exterior Amenities | Dock,Sprinkler System |
|---|---|
| Vegetation | Partially Wooded |
| Parking Features | Garage,Garage Door Opener,Side/Rear Entrance |
| Lot Features | Private |
| Water Source | Public |
| Lot Size Area | 1 |
| Building Area Total | 4170 |
| Lot Size Acres | 1 |
| Frontage Type | River |
| Lot Size Source | Public Records |
| Waterfront Y/N | true |
Amenities
- Foreclosure
- Views
- Short Sale
- New Construction
- Adult 55+
- Lease To Own
- No HOA Fees
- Furnished
- Primary On Main
- Air Conditioning
- Seller Finance
- Green
- Fixer Upper
- Horse
- Golf
- Fireplace
- Deck
- Garage
- Basement
- Pool
Property vs Single Family Average in 31522
Price
Taxes
Year Built
 ©2026 Georgia Multiple Listing Service All information deemed reliable but not guaranteed. All properties are subject to prior sale, change or withdrawal. Neither listing broker(s) or information provider(s) shall be responsible for any typographical errors, misinformation, misprints and shall be held totally harmless. Listing(s) information is provided for consumer's personal, non-commercial use and may not be used for any purpose other than to identify prospective properties consumers may
 Listings identified with the FMLS IDX logo come from FMLS and are held by brokerage firms other than the owner of this website. The listing brokerage is identified in any listing details. Information is deemed reliable but is not guaranteed. If you believe any FMLS listing contains material that infringes your copyrighted work please
